Steel Chimney Structural Types Self-Supporting · Guyed · Multi-Flue · Framed
The structural type decides foundation cost, footprint and erection method. Below is how we select it from height, diameter, gas volume and site conditions.
A chimney's structural type is not a matter of taste. It follows from the height your dispersion study demands, the ground you actually own, the crane you can bring to site, and the foundation your soil can carry. This page explains how we choose — and what each choice costs you.
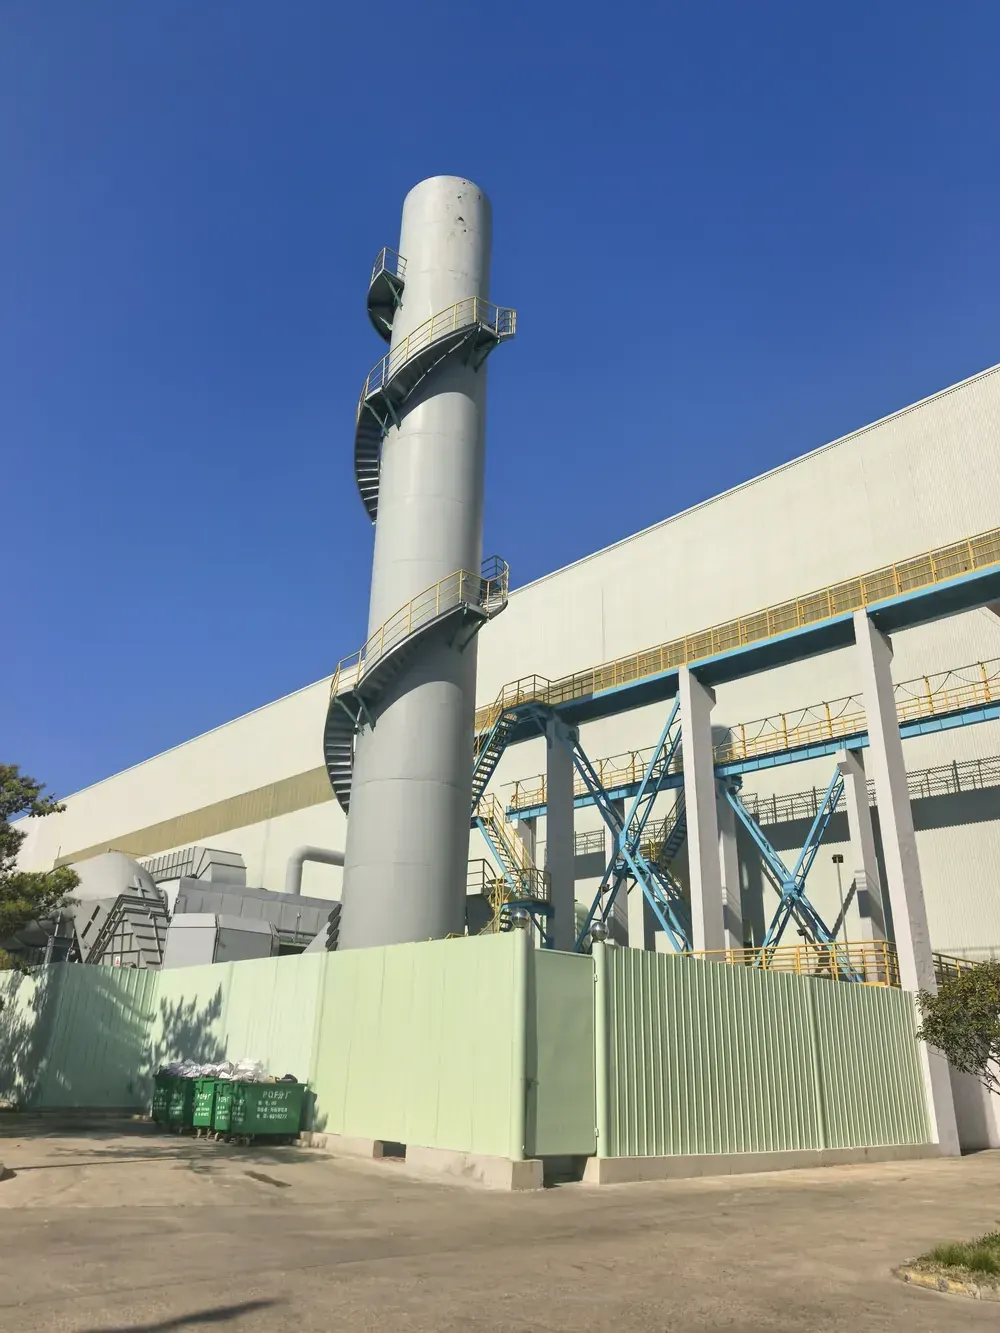
Self-Supporting Steel Chimney
The default choice. Simplest to design, simplest to erect, and below about 70 m usually the cheapest on total installed cost.
How it works
The shell acts as a cantilever. Its own weight plus wind load is carried in bending down to a single ring (annular) foundation, normally on a concrete pile cap.
- Best for — boilers, furnaces and process plants up to about 70 m
- Foundation — ring or raft; the highest overturning moment of all four types
- Footprint — smallest; the shell diameter plus a drainage apron
- Erection — crane in segments, or jacking from the base
- Weak point — plate thickness climbs quickly with height, so cost rises non-linearly above ~70 m
Guyed Steel Chimney
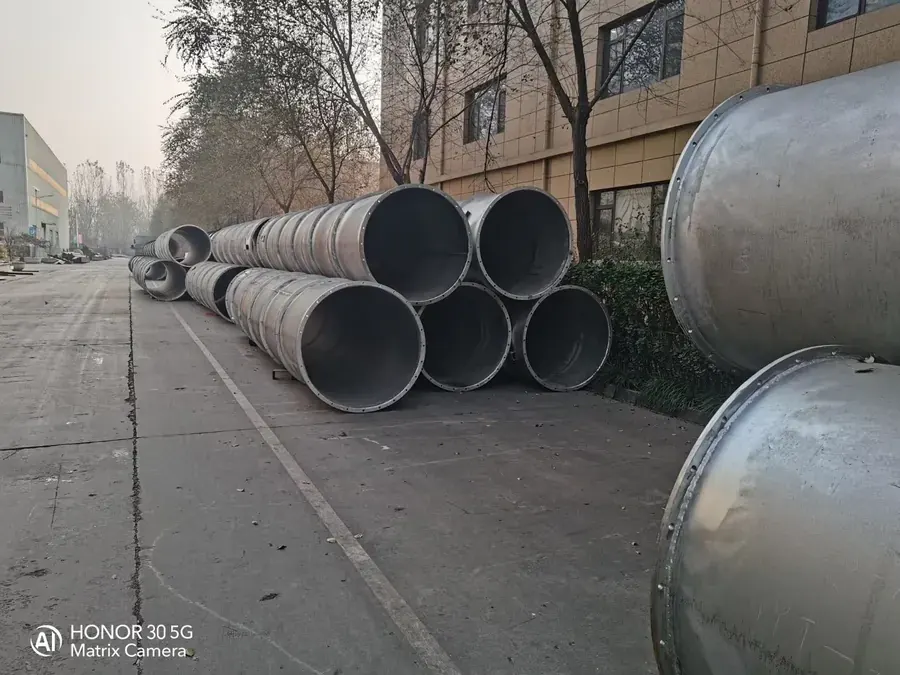
When the dispersion study fixes the height and the budget is tight, guys take the bending and the shell goes thin.
How it works
Two or three levels of prestressed wire rope tie the shell to ground anchors. The ropes take the horizontal load, so the shell works mainly in compression and can be much thinner than a self-supporting design at the same height.
- Best for — 40–120 m where open land around the base exists
- Steel weight — typically 25–40 % less than self-supporting at the same height
- Land — clear ground at roughly 60–80 % of height radius, for the anchors
- Maintenance — periodic guy tension checks and rope inspection are mandatory
- Not suitable — congested sites, or where crane travel and pipe racks must pass close by
Multi-Flue Steel Chimney
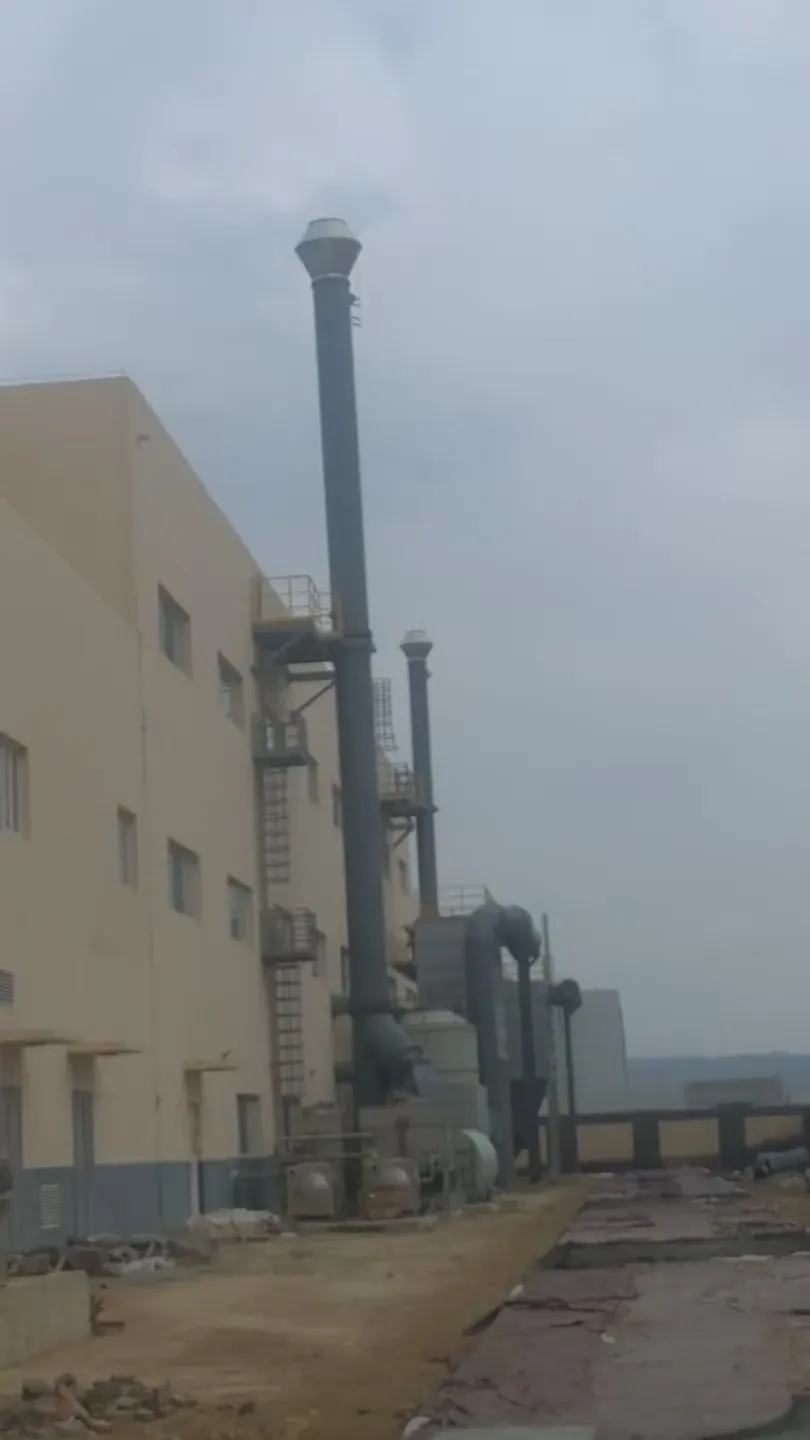
Several independent flues, one visible outer shell. The standard answer when units must stay independent but the site allows only one stack.
How it works
Two to four flues sit inside a common outer shell, each with its own liner and its own expansion arrangement. The outer shell carries wind and seismic load and forms the architectural envelope.
- Best for — multi-boiler plants, combined-cycle units, plants built in stages
- Independence — any one flue can be taken out of service without affecting the others
- Lining — each flue is lined for its own gas: this is where multi-flue pays off
- Complexity — more internals means more access platforms and more erection work
- Cost — higher per metre than single-flue, but cheaper than several separate stacks
Framed / Tower-Supported Chimney
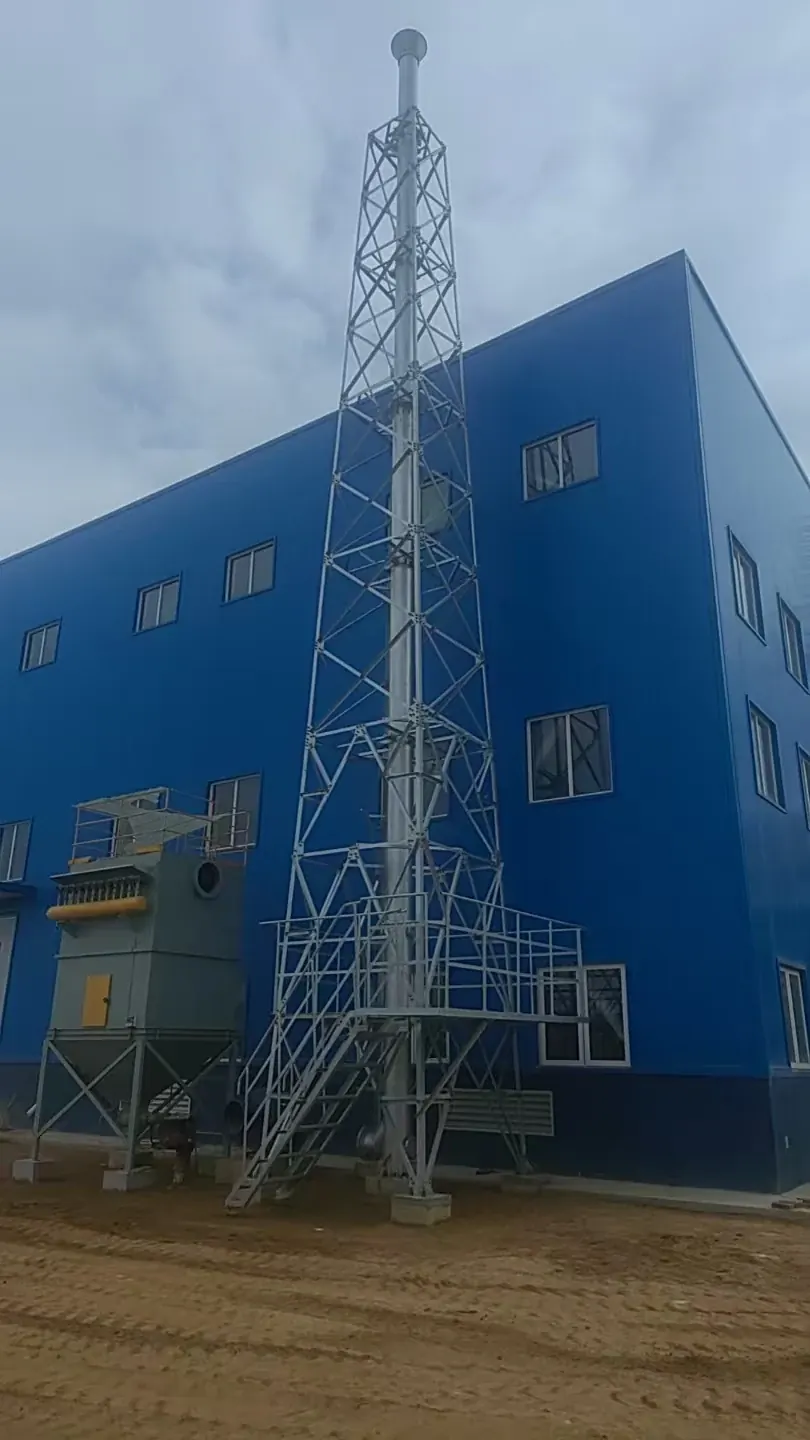
For very tall stacks, and increasingly for ESP and scrubber towers where the flue is simply the last element of the gas train.
How it works
A braced steel tower takes all vertical and horizontal load. The flue inside is a thin liner — often stainless — that only has to contain the gas and stay aligned.
- Best for — 60–120 m, retrofits, and flues integrated with ESP or scrubber towers
- Advantage — the liner can be thin and fully stainless, so corrosion life is long
- Advantage — the tower goes up with a smaller crane, lift by lift
- Cost — a lot of steel; justified mainly at high stacks or for integration
- Foundation — several column footings rather than one large ring
Side-by-Side
| Criteria | Self-supporting | Guyed | Multi-flue | Framed |
|---|---|---|---|---|
| Typical height | 15–70 m | 40–120 m | 30–120 m | 60–120 m |
| Steel weight | Reference | −25 to −40 % | +20 to +40 % | +40 to +80 % |
| Footprint | Smallest | Largest (guys) | Medium | Medium–large |
| Foundation | Single ring, heaviest | Small ring + anchors | Single ring | Column footings |
| Erection | Crane or jacking | Crane, then guys | Crane, more work | Member by member |
| Best fit | Standard boilers | Tall, open sites | Multiple units | Tall / ESP integration |
What the table does not tell you
Installed cost is dominated by things outside the chimney: soil conditions, crane availability at site, and road access for the segments. Two sites with identical stacks can differ by 30 % on foundation alone. Send us the site plan and we will price the real option, not the catalogue one.
How We Actually Decide
Height & Gas
Dispersion height, gas volume, temperature and composition fix the flue size.
Site Constraints
Available land, road access, crane capacity and the soil report eliminate whole options.
Structure Type
We compare self-supporting, guyed, multi-flue and framed on installed cost.
Lining
The flue gas then decides the liner — and the liner decides the service life.
Continue reading
Send Your Chimney Spec —
Response Within 24 Hours
Our engineers review every enquiry personally. Attach a drawing or just describe the plant — we will come back with a technical proposal and a priced offer.
- Drawings or applicable standard
- Quantity / number of stacks
- Destination port
- Flue gas condition
- Required delivery date
- Payment terms